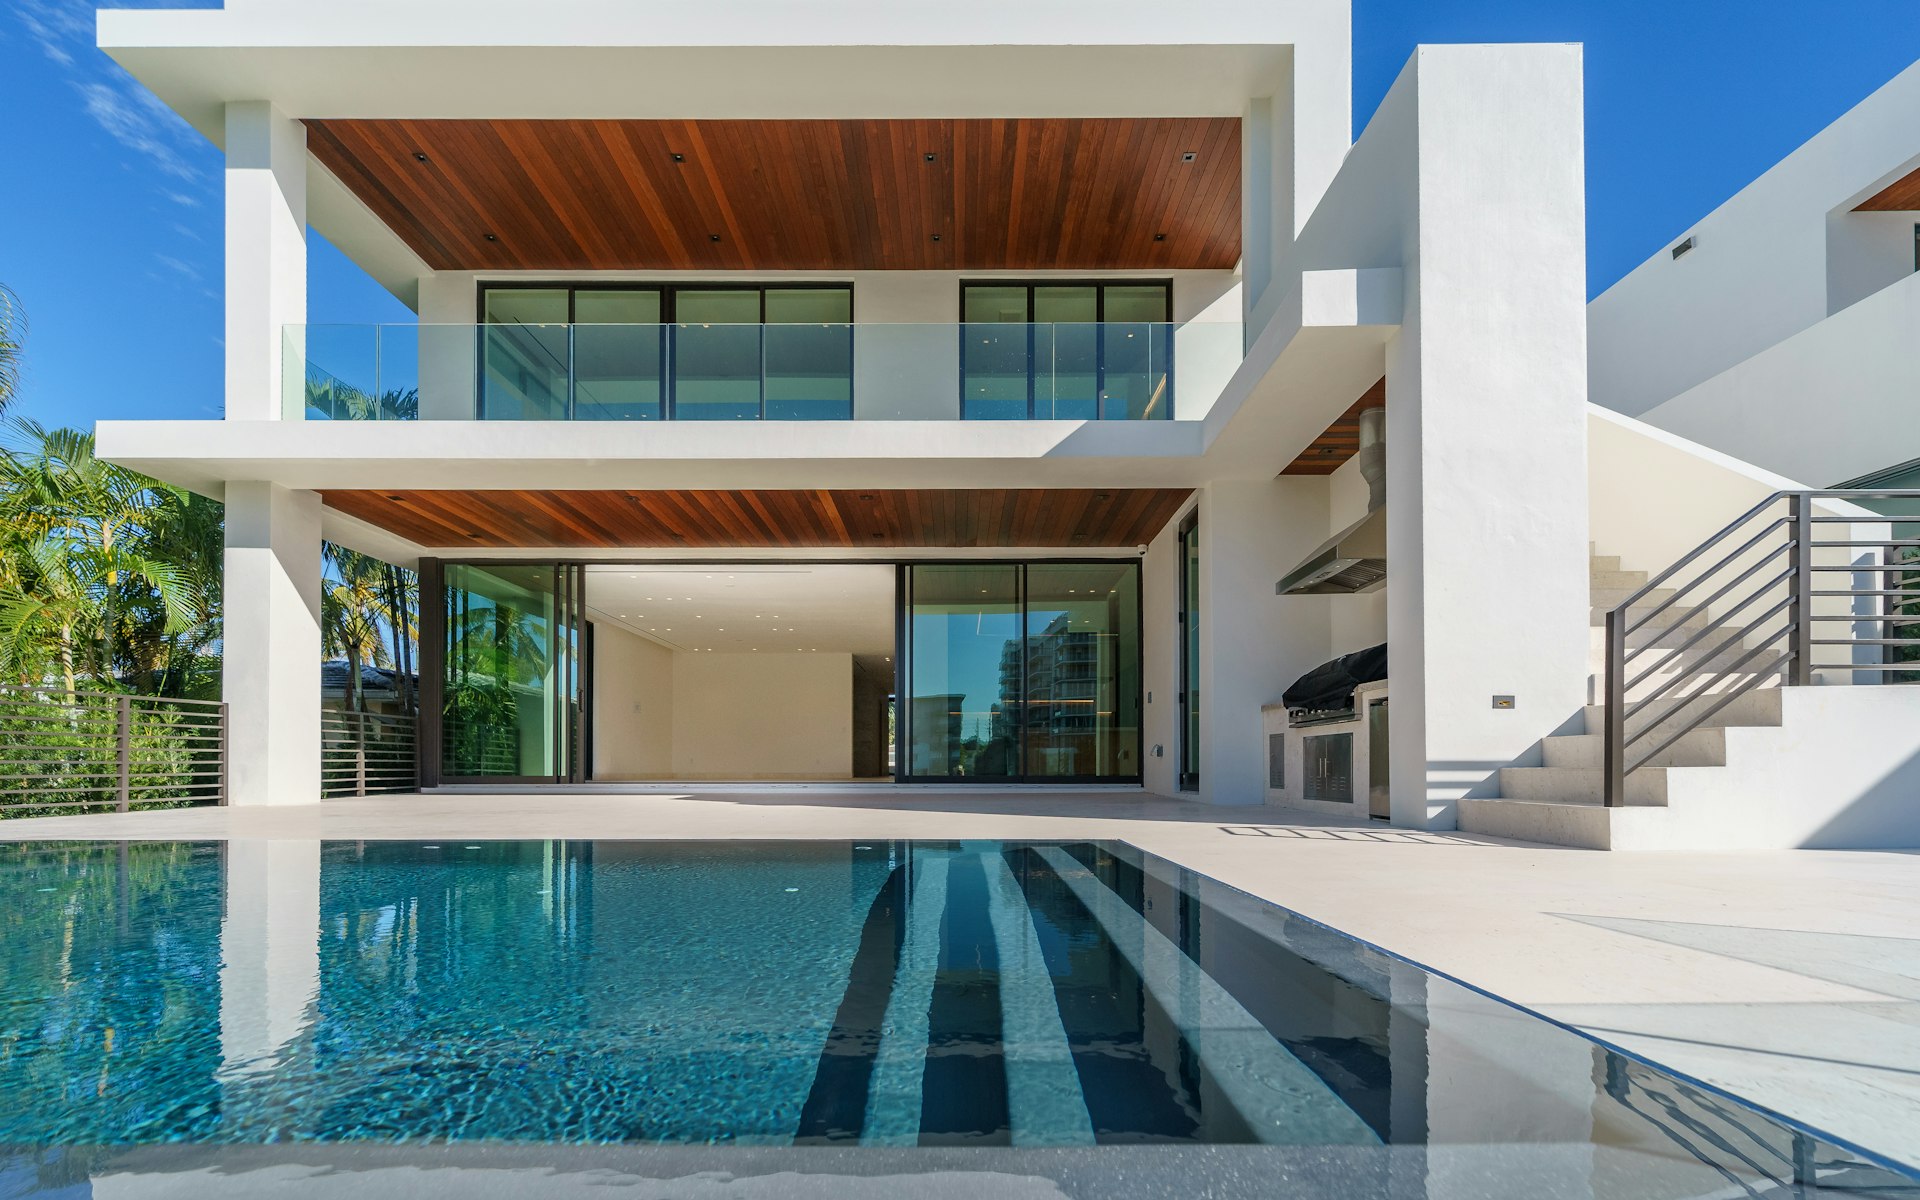
Exterior of 14 Lautner Drive at dusk, a glass-and-stone modern residence with warm interior lighting.

New to Market · Crestmont Hills

14 Lautner Drive

An architectural statement above the canyon — floor-to-ceiling glass, walnut interiors, and an infinity-edge pool that meets the horizon.

$3,495,000 5 Beds · 6 Baths · 6,200 Sqft

Property at a glance

  • 5 Bedrooms
  • 6 Bathrooms
  • 6,200 Sqft Interior
  • 0.84 Acre Lot
  • 2021 Year Built
  • 3 Car Garage
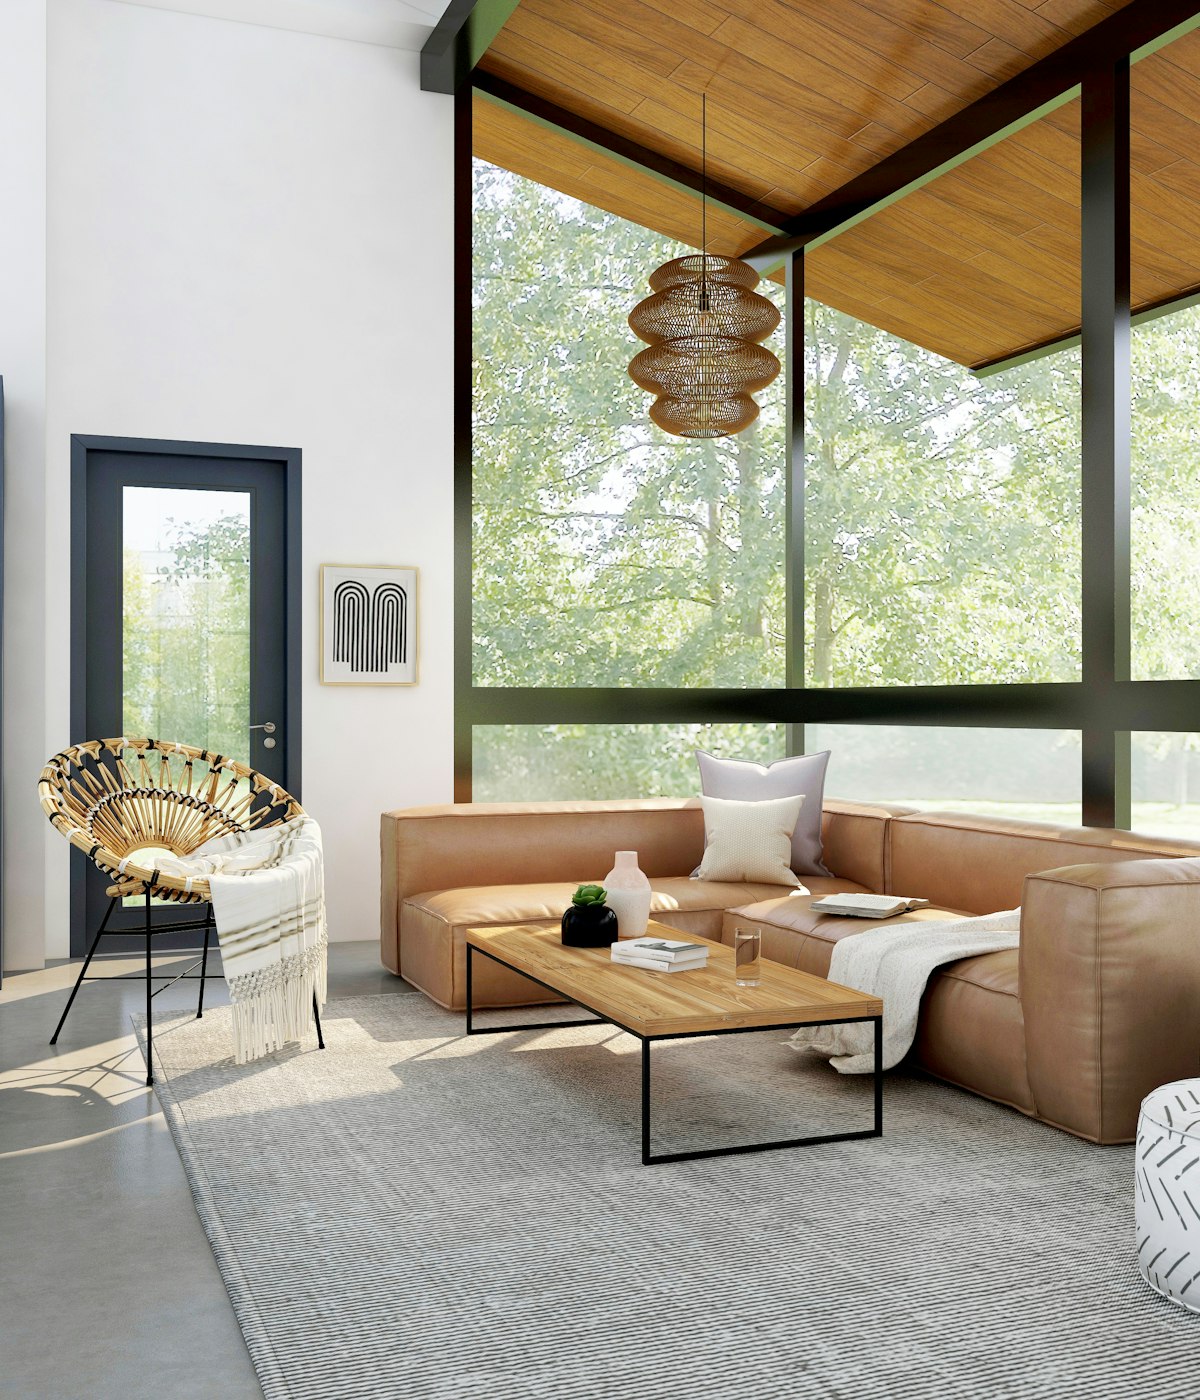
Double-height living room with a wall of glass opening onto the canyon and a floating walnut staircase. Living Pavilion

The Residence

Light, glass, and the horizon — held in walnut and stone.

Set on a private promontory in the Crestmont hills, 14 Lautner Drive is a study in restraint. Walls of floor-to-ceiling glass dissolve the line between interior and canyon, while board-formed concrete and rift-cut walnut ground every room in quiet warmth.

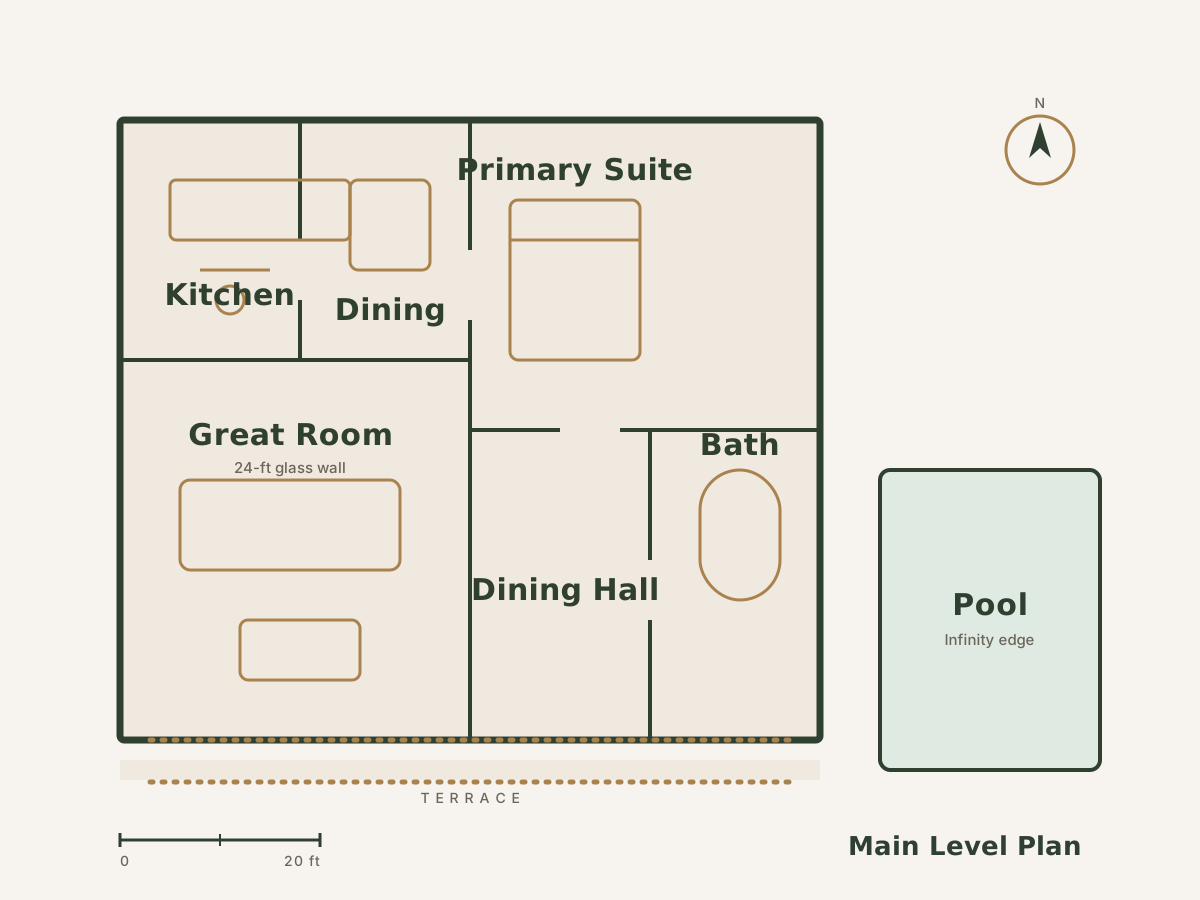
The principal living pavilion opens fully to a 60-foot terrace and the infinity-edge pool beyond. A chef's kitchen anchored by a single slab of honed marble flows into the dining hall, and the primary suite occupies its own wing with a spa bath, dual dressing rooms, and a private reading loft above the trees.

Architect
Halden & Roe Studio
Style
Modern Organic
HOA
None
Taxes
$31,200 / yr
Schedule a viewing

Features & Finishes

Considered down to the detail

Every system and surface was selected for longevity, comfort, and a sense of calm.

Interior

  • Floor-to-ceiling glass throughout
  • Rift-cut walnut millwork & floors
  • Chef's kitchen with marble slab island
  • Primary wing with dual dressing rooms
  • Climate-controlled wine cellar
  • Home theater & private gym

Grounds & Systems

  • Infinity-edge pool & sunken spa
  • 60-foot covered terrace with fire pit
  • Owned solar array & battery backup
  • Smart-home automation & security
  • Three-car garage with EV charging
  • Gated motor court with guest parking

Layout & Location

Floor plan & neighborhood

Architectural floor plan of 14 Lautner Drive showing the open main level and primary wing.
Main Level Plan Single-level living with a separate guest wing. Full plans available on request.
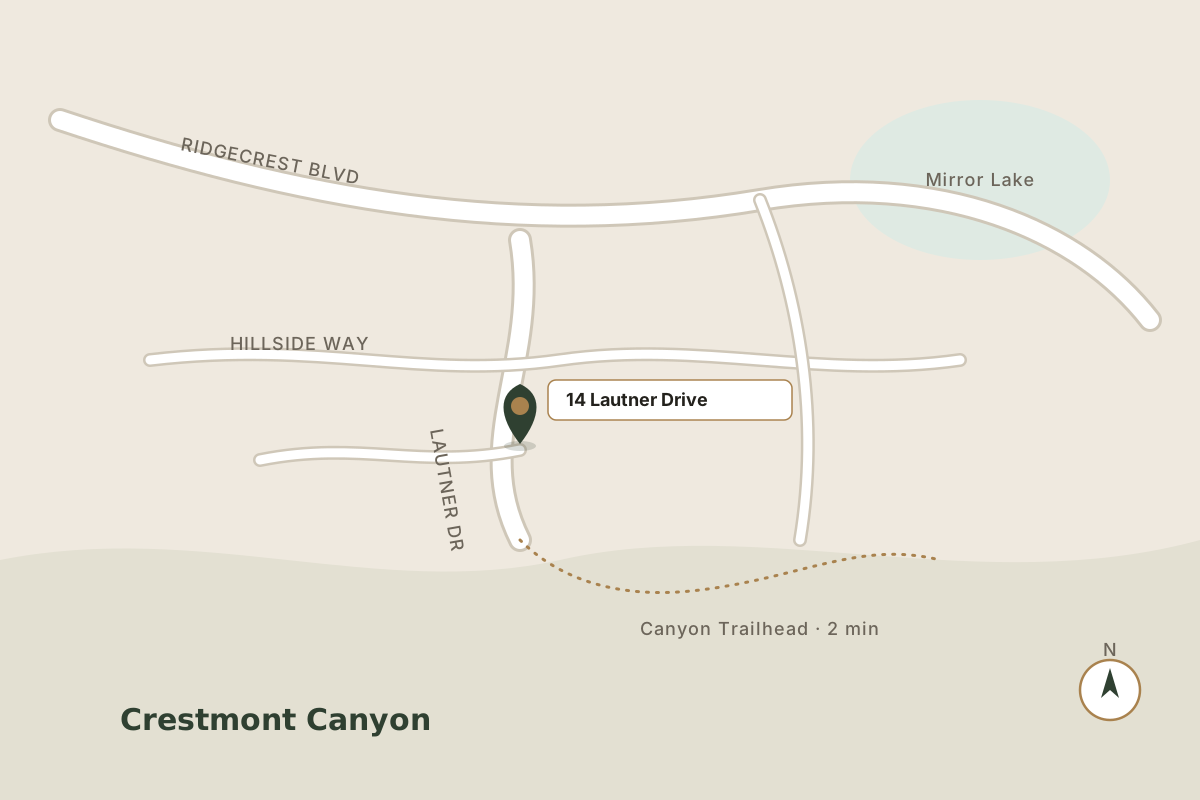
Map view of the Crestmont hills neighborhood surrounding 14 Lautner Drive.
Crestmont Hills Eight minutes to the village shops, twenty to downtown, and steps from the canyon trailheads.
  • 8 min Crestmont Village
  • 12 min Top-rated schools
  • 20 min Downtown core
  • 2 min Canyon trailhead

In Their Words

What visitors say

"Photographs don't do it justice. The way the glass frames the canyon at sunset is something you have to stand inside to understand."
— Marisol Vega, Private Buyer
"A genuinely rare offering. The build quality is impeccable and the privacy on that promontory is almost impossible to find this close to town."
— Daniel Whitfield, Architect
"From inquiry to private tour, the process was seamless. Elena answered every question and made an extraordinary home feel approachable."
— The Hartley Family, Relocating Buyers

Good to Know

Frequently asked

Private Viewing

Schedule a viewing

Tell us a little about your timeline and we'll arrange a private tour at your convenience.

We respond to every request within 24 hours. Your details stay private.